Residential tile installation
in Chicago, IL
Tile floors, backsplashes and bathrooms for houses across the western suburbs, from 1920s bungalows to new builds.
Most of the work happens before the first tile goes down
Most of what makes a tile floor last is out of sight. Before we price a job, we check what's under the current floor: concrete, plywood, old tile or underlayment. We look at how flat it is, whether it bounces when you walk across it, and whether the mortar and grout we plan to use suit your tile and your room. A floor that looks fine with vinyl on it can still be too soft or too wavy for tile.
Bungalow bath, two-flat kitchen or a newer house, the planning is the same. We work out tile size and joint width, where the floor meets the next room, and how the tile meets cabinets, drains and heat registers. If your plumber, electrician or cabinet installer is also on the job, we agree on who goes first before anyone starts cutting.
What to look for in a tile floor

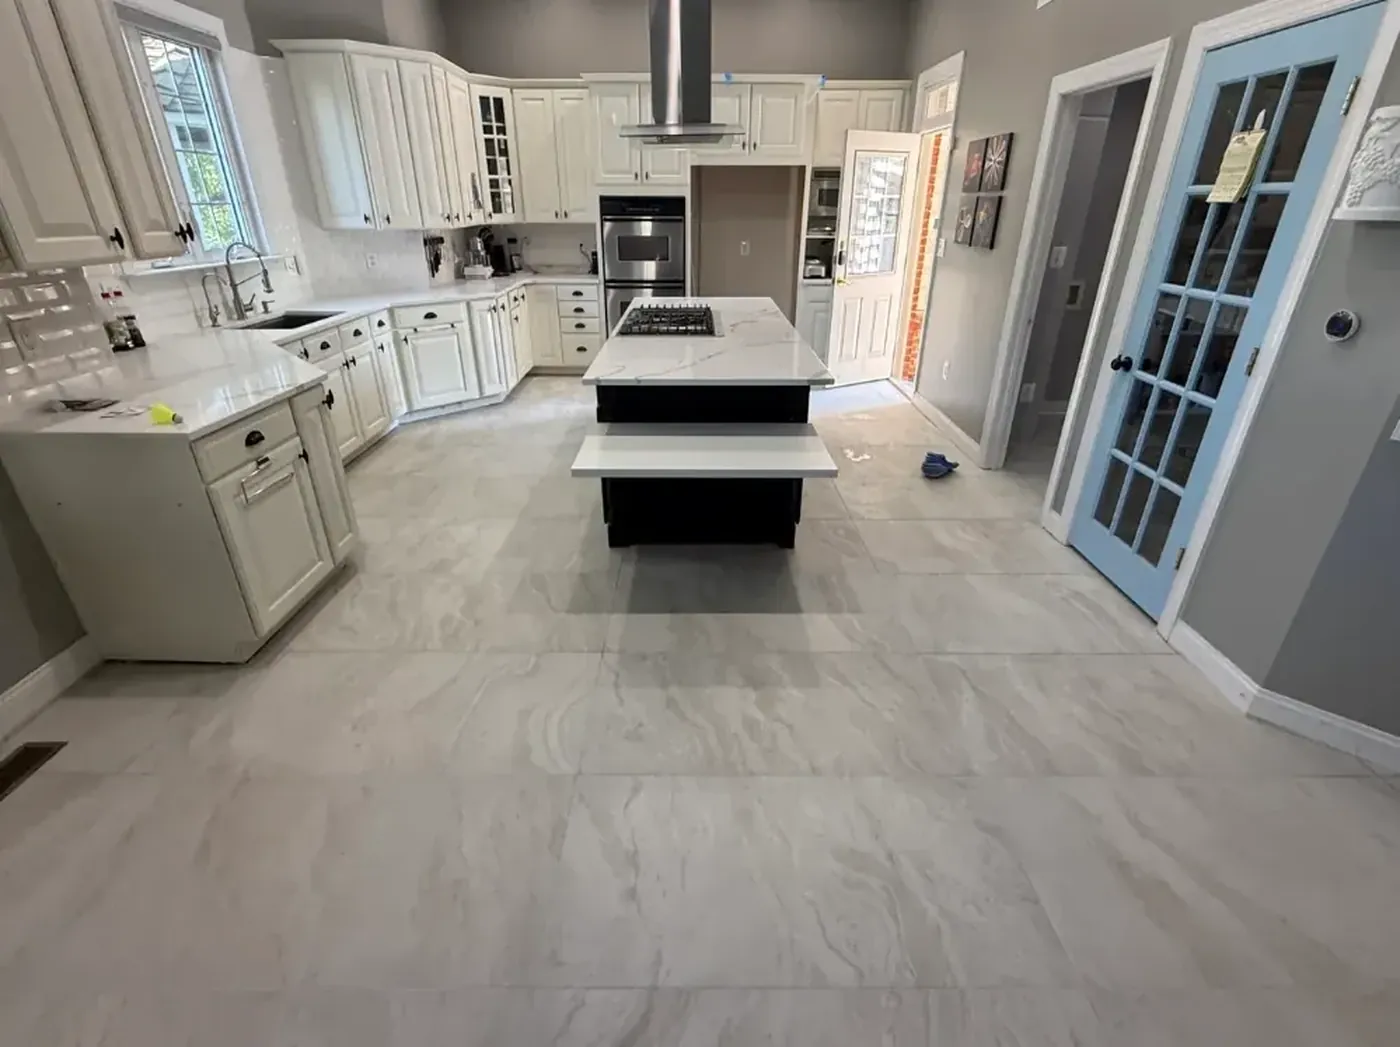
Four things worth checking on any tile floor, shown on one of our kitchens.
Joint layout
The grout lines run square to the island. We snap a reference line before setting, so the cut pieces come out even on both walls instead of leaving a thin sliver at the last row.
Perimeter gap
The tile stops short of the wall, and the baseboard covers the gap. A floor this size moves with temperature and humidity, and that gap keeps it from cracking or tenting.
Floor register
We plan the layout so a vent lands inside one tile or on a joint. Cutting it across four tile corners looks messy and weakens the edges.
Veining
We open several boxes and lay tiles out dry before setting. That way the darker veins spread across the room instead of bunching up in one corner.
How a project works
Review the room and substrate
We walk the room with you and check the floor or wall for cracks, loose tiles, soft spots and dips. We also note what's in the way: cabinets, appliances, and doors that will need clearance once the new floor adds height.
What you’ll do
Show us the room and tell us what you want changed. Have tile samples or photos handy if you've picked something.
What we’ll do
Measure the room, check the subfloor, and tell you what prep it needs.
Set the material plan
Tile, mortar, grout, membrane and trim have to work together. We check your tile's thickness, finish and floor rating, then choose the mortar and grout to match it and the room.
What you’ll do
Order your tile with about 10 percent extra for cuts, or ask us to help with the order.
What we’ll do
Confirm the tile is rated for the room and list the setting materials.
Plan the layout and movement
We start the layout from what you see first: the doorway, the island or the center of a wall. That keeps the cut tiles even on both sides and puts the small pieces where furniture or baseboard will cover them. We also mark where movement joints go along walls and across large rooms.
What you’ll do
Approve the layout and grout color before we start setting.
What we’ll do
Dry-lay the tile, snap lines and show you where the cuts will fall.
Prepare and install
Prep can mean tearing out loose material, patching, leveling, or adding underlayment or a crack-isolation membrane. In a shower we waterproof the whole thing before any tile goes up, including the corners, the valve opening, the niche and the curb. Then we set the tile with full mortar coverage under each piece.
What you’ll do
Clear the room, and keep kids and pets out of the work area.
What we’ll do
Do the prep, waterproof wet areas, and set the tile.
Grout, finish, and review
Once the mortar has set, we grout, caulk the movement joints, and install trim and thresholds. If the tile or grout needs sealing, we do that too. Then we check edges, door clearance and drainage, clean up, and walk the room with you.
What you’ll do
Walk the finished room with us and point out anything you want looked at.
What we’ll do
Tell you when you can walk on it and how to clean it.
Materials & surfaces we work with
Ceramic
Ceramic works well on most bathroom walls, backsplashes and light-traffic floors. Before we put it on a floor, we check its floor rating, whether the glaze will chip at the edges, and how slippery it gets when wet.
Porcelain
Porcelain is denser and harder than ceramic, so it's our usual pick for kitchen, bath and entry floors. It still needs a flat, solid floor and a mortar made for porcelain, since it doesn't soak up mortar the way ceramic does.
Large-format porcelain
Tiles 15 inches or longer on a side mean fewer grout lines, but they show every dip in the floor. We check flatness in both directions, level where needed, and back-butter each tile so there are no hollow spots underneath.
Natural stone
Marble, limestone, slate and travertine each behave differently. Some stain easily, some scratch, and most need sealing. Stone usually needs a stiffer floor than porcelain, and you'll need a cleaner made for stone.
Mosaic
Mosaic sheets work for shower floors, backsplashes and borders. The hard part is keeping the joints even where one sheet meets the next, so we line them up as we go and adjust before the mortar sets.
Glass
Glass tile is mostly used for backsplashes and accent strips. You can see through it to the mortar, so we use a white mortar made for glass and spread it smooth to hide trowel lines.
Your tile's box or spec sheet says where it can go and what mortar it needs. We follow it.
Kitchens, baths, entries and heated floors
In a kitchen, we plan around the cabinets, island and appliances, and make sure the dishwasher still slides out once the new floor is in. In a bathroom, the shower gets a waterproof membrane behind the tile, because tile and grout on their own let water through. At the back door or mudroom, we pick a tile that stands up to winter salt and grit, and keep the step down to the next floor small.
Heated floors are popular in bathrooms and entries. The mat or cable and the floor sensor go in as part of the floor, under a layer of self-leveler or thinset, with the tile on top. We plan where the cable runs and where the thermostat goes before we start. Your electrician makes the connections. Heat won't fix a floor that flexes, so the subfloor still has to be stiff.
Older homes
Bungalows, two-flats and farmhouses around here often have floors that have settled, several layers of old flooring, and doorways at different heights. We size the tile and trim to the room, so a hex floor in a 1920s bath looks like it belongs there. If your house is a designated landmark, check with your city or village before work starts.
Before we schedule, have your tile and trim picked, plus appliance sizes for a kitchen and any plumbing or electrical plans. Mortar, waterproofing and grout each need time to cure, often a day per step, so plan on the room being out of use for several days.
Cleaning your new tile
Use a pH-neutral cleaner made for tile. If your grout or stone is sealed, pick one that won't strip the sealer. Sweep or vacuum before you mop so grit doesn't scratch the surface.
The first few days
Stay off a new floor until we say it's ready, usually about a day for light foot traffic. Don't run a new shower until the grout and caulk have cured. If you want to hang a shelf or grab bar on a tiled shower wall later, call us first so the screws don't go through the waterproofing.
What affects the price
What shapes the scope?
Tick what applies to your room. We give you a price after we've seen it.
Prep drives the price more than anything: tearing out the old floor, leveling, or waterproofing a shower. Mosaics, natural stone and rooms with lots of cuts also take longer to set than a plain porcelain floor.
Expensive tile isn't always the right tile for the room, and we'll tell you if a cheaper one will hold up just as well. If we find damage under the old floor once it's up, we show you and price the repair before doing it.
Where we work
Do you install tile in older homes and two-flats?
Yes. We work in bungalows, two-flats, farmhouses and newer homes. If we find something outside our trade, like a joist that needs repair or old flooring that should be tested for asbestos, we tell you and help you find the right person.
Can you install tile over an existing floor?
Sometimes. The old floor has to be solid, clean and well stuck down. We also check how much height the new tile adds at doors, appliances, stairs and the next room. If the old tile is loose, cracked or damp, it comes up.
How do you handle a bathroom or shower installation?
We waterproof the whole shower first: walls, pan, corners, pipe openings, niche and bench. Grout and caulk let water through; the membrane behind them keeps it out of the wall. We then tile, grout and caulk, and tell you how long to wait before the first shower.
Can you put tile over a heated floor?
Yes, tile works well over electric or hot-water floor heat. We lay and cover the heat mat or cable, place the floor sensor, and tile over it. An electrician makes the electrical connections.
How should I choose between porcelain, stone, and ceramic?
Think about how much foot traffic and water the room gets, and how much cleaning you want to do. Porcelain is the most forgiving choice for floors. Ceramic is fine on walls and light-use floors. Stone looks great but needs sealing and gentler cleaners.
What should I send before asking for an estimate?
The room, its rough size, what's on the floor or wall now, the tile you like, and a few photos. Tell us if plumbing, cabinets or floor heat are part of the job.

Planning a tile project?
Call us or send a few details. You don’t need measurements yet.