

Old tile out, solid base in
We remove builder-grade tile and fix the subfloor before new tile goes down.
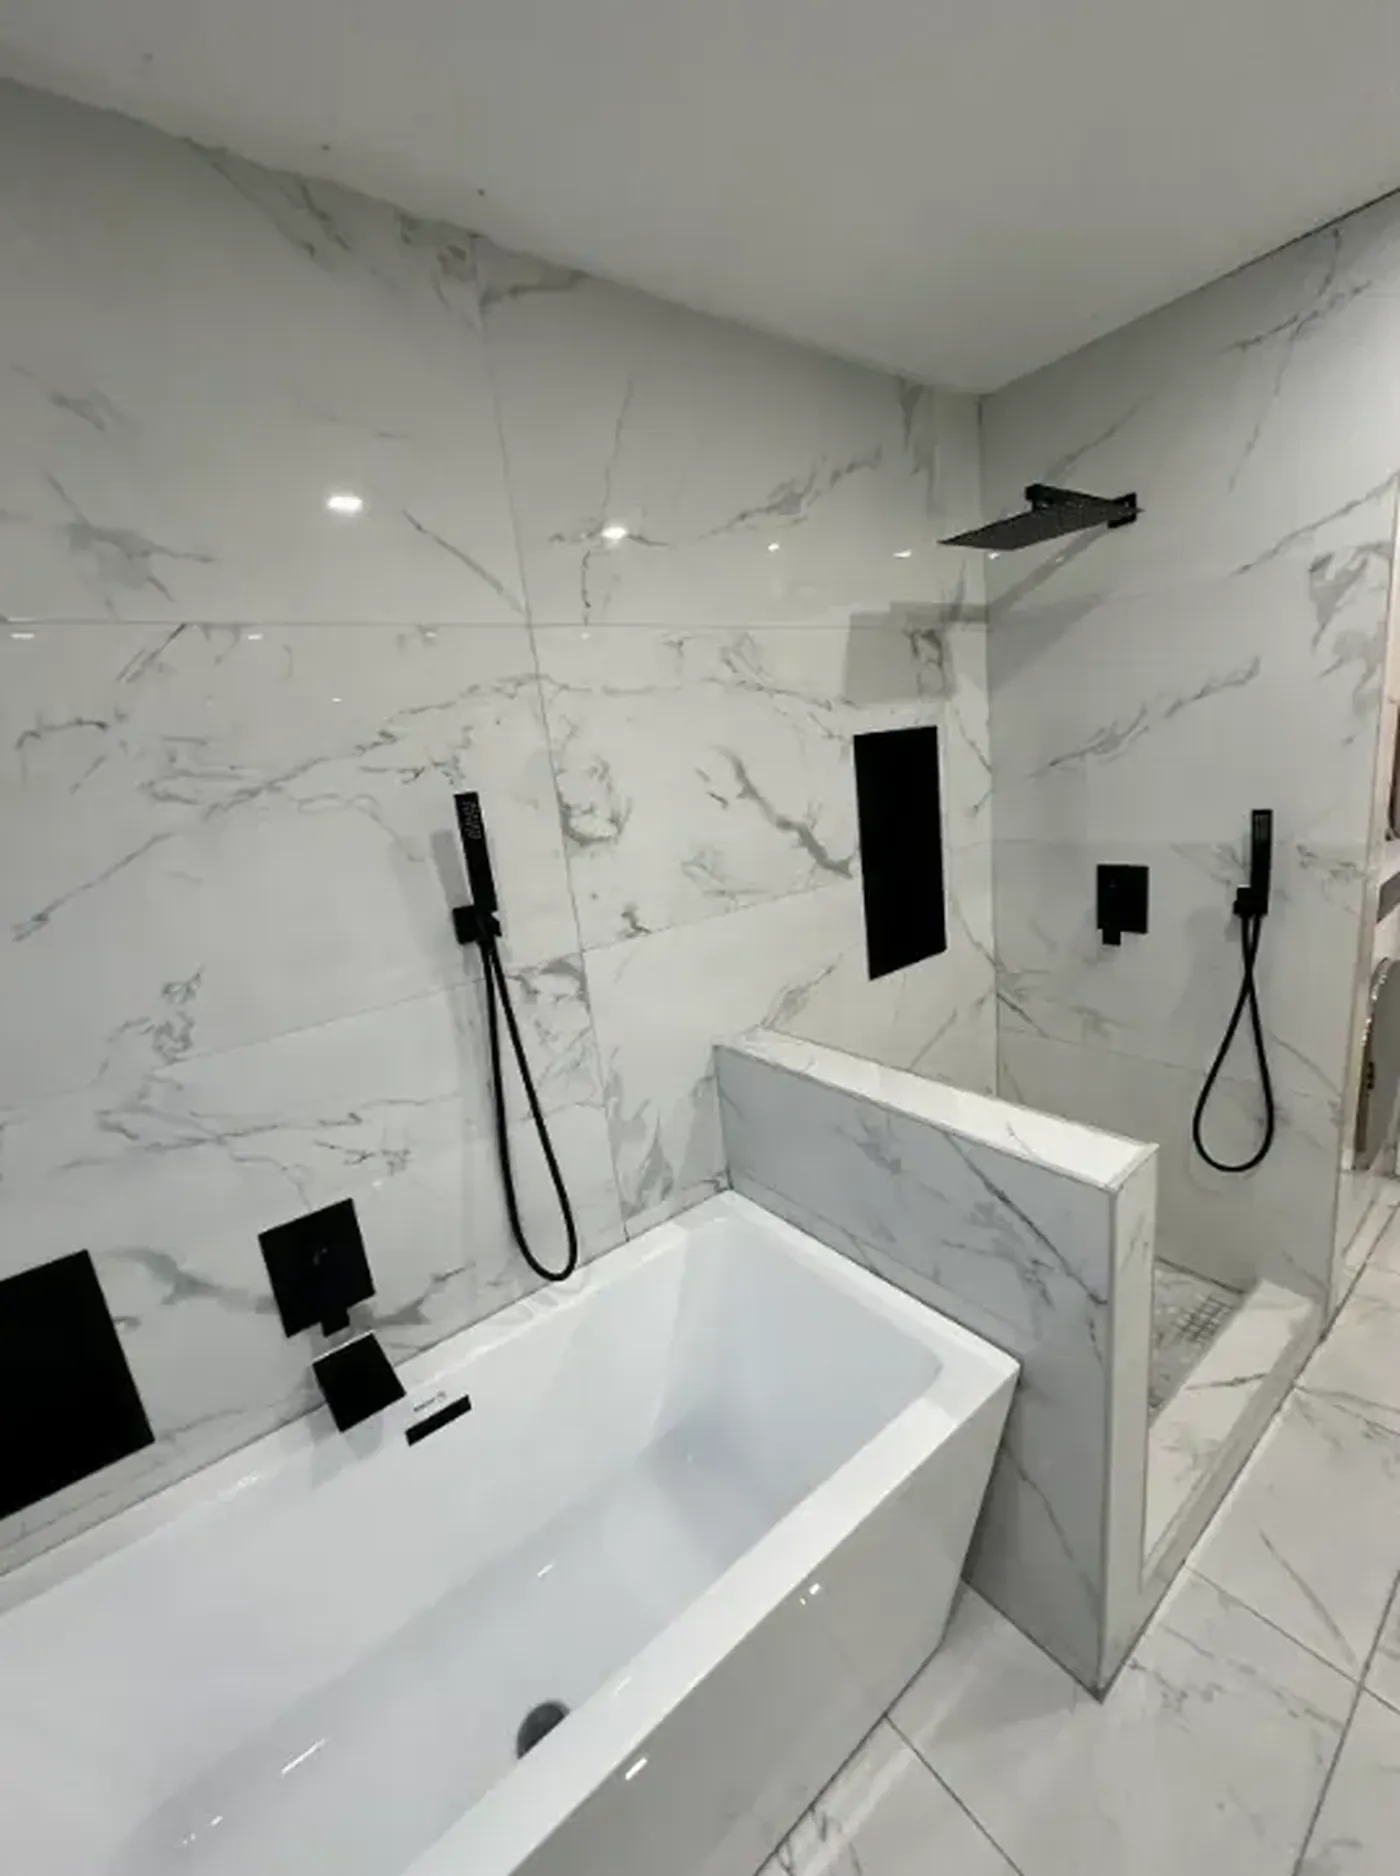
We replace worn builder-grade tile in floors, showers and backsplashes.
Open kitchens in these homes often run straight into the family room and dining area, so a new floor has to line up with the island, the cabinet runs and the hall. We snap layout lines off the longest straight cabinet run, then check how the pattern meets the walls, since walls in production homes are rarely square. Cuts go where furniture or cabinets hide them.
Tear-out tells us a lot. Under old 12-inch ceramic we often find cracked tiles over joist seams, loose underlayment or a spot that bounces. We scrape or replace the underlayment, screw down loose sheets and add a membrane where needed. For a backsplash, we check the drywall, plan around outlets and the range hood, and start the layout from the spot you see first.
Original tub surrounds and small tiled showers are a common replacement in Plainfield. When we rebuild a shower, we take it down to the studs, set a sloped pan, and cover the walls with a waterproof membrane before tile. In a laundry room, we check the floor around the washer for old leaks and soft spots. If you're swapping a tub for a walk-in shower, we check the drain location and floor framing so the new pan can slope the right way.
Plenty of Plainfield basements were left unfinished at first and finished later, sometimes with a bathroom added. A slab can look dry and still have moisture coming up, so we look for white powder, damp corners, cracks and old coatings, and we test when something looks off. If water is getting in, that gets fixed before we tile.
Front entries and the door from the garage see snow, salt and grit all winter. Porcelain with a matte or textured face works best there, with a grout color that won't show salt. We keep movement joints at the walls and where tile meets another floor, and we set transitions low.
Big tile on a fireplace surround or foyer floor needs a flat base. We check with a straightedge, level what's needed, and back-butter each piece so it's fully bedded. If you choose stone, plan to seal it and keep vinegar and other acids off it. We'll give you cleaning instructions for your tile and grout.

Kitchens, bathrooms, entries, mudrooms and heated floors.
Explore this service
Stores, offices, salons and other business spaces, scheduled around your hours.
Explore this service
Shower walls and floors, waterproofing, niches and benches.
Explore this service
We remove builder-grade tile and fix the subfloor before new tile goes down.
Lines start from your longest cabinet run, so the floor reads straight from the kitchen.
New pan, full waterproof membrane, then tile.
If a slab has a moisture problem, we tell you before we quote tile.
Once you know the room and roughly what tile you like. If cabinets, a vanity or plumbing are changing, bring us in before those are ordered so heights and clearances work.
Yes, on a dry slab. We look for damp spots, cracks and old coatings, test if needed, and fix low spots before tiling.
Shower walls and pans always need a waterproof membrane. Floors over plywood or a cracked slab often get an uncoupling membrane, which handles movement. A kitchen backsplash usually needs neither.
In an open kitchen, 12x24 or 24x24 porcelain covers a lot of floor with few grout lines. In an entry, a textured 12x24 works well. Larger sizes need a flatter floor, which we check before you order.
Textured porcelain, a darker grout and a mat at the door. Sweep often and mop with a pH-neutral cleaner. Stone needs sealing and gentler cleaners.
Usually we remove the old tile first. Tiling over it adds height at doors and appliances, and large tile needs a flat, well-bonded base that old tile rarely gives.

Call us or send a few details. You don’t need measurements yet.