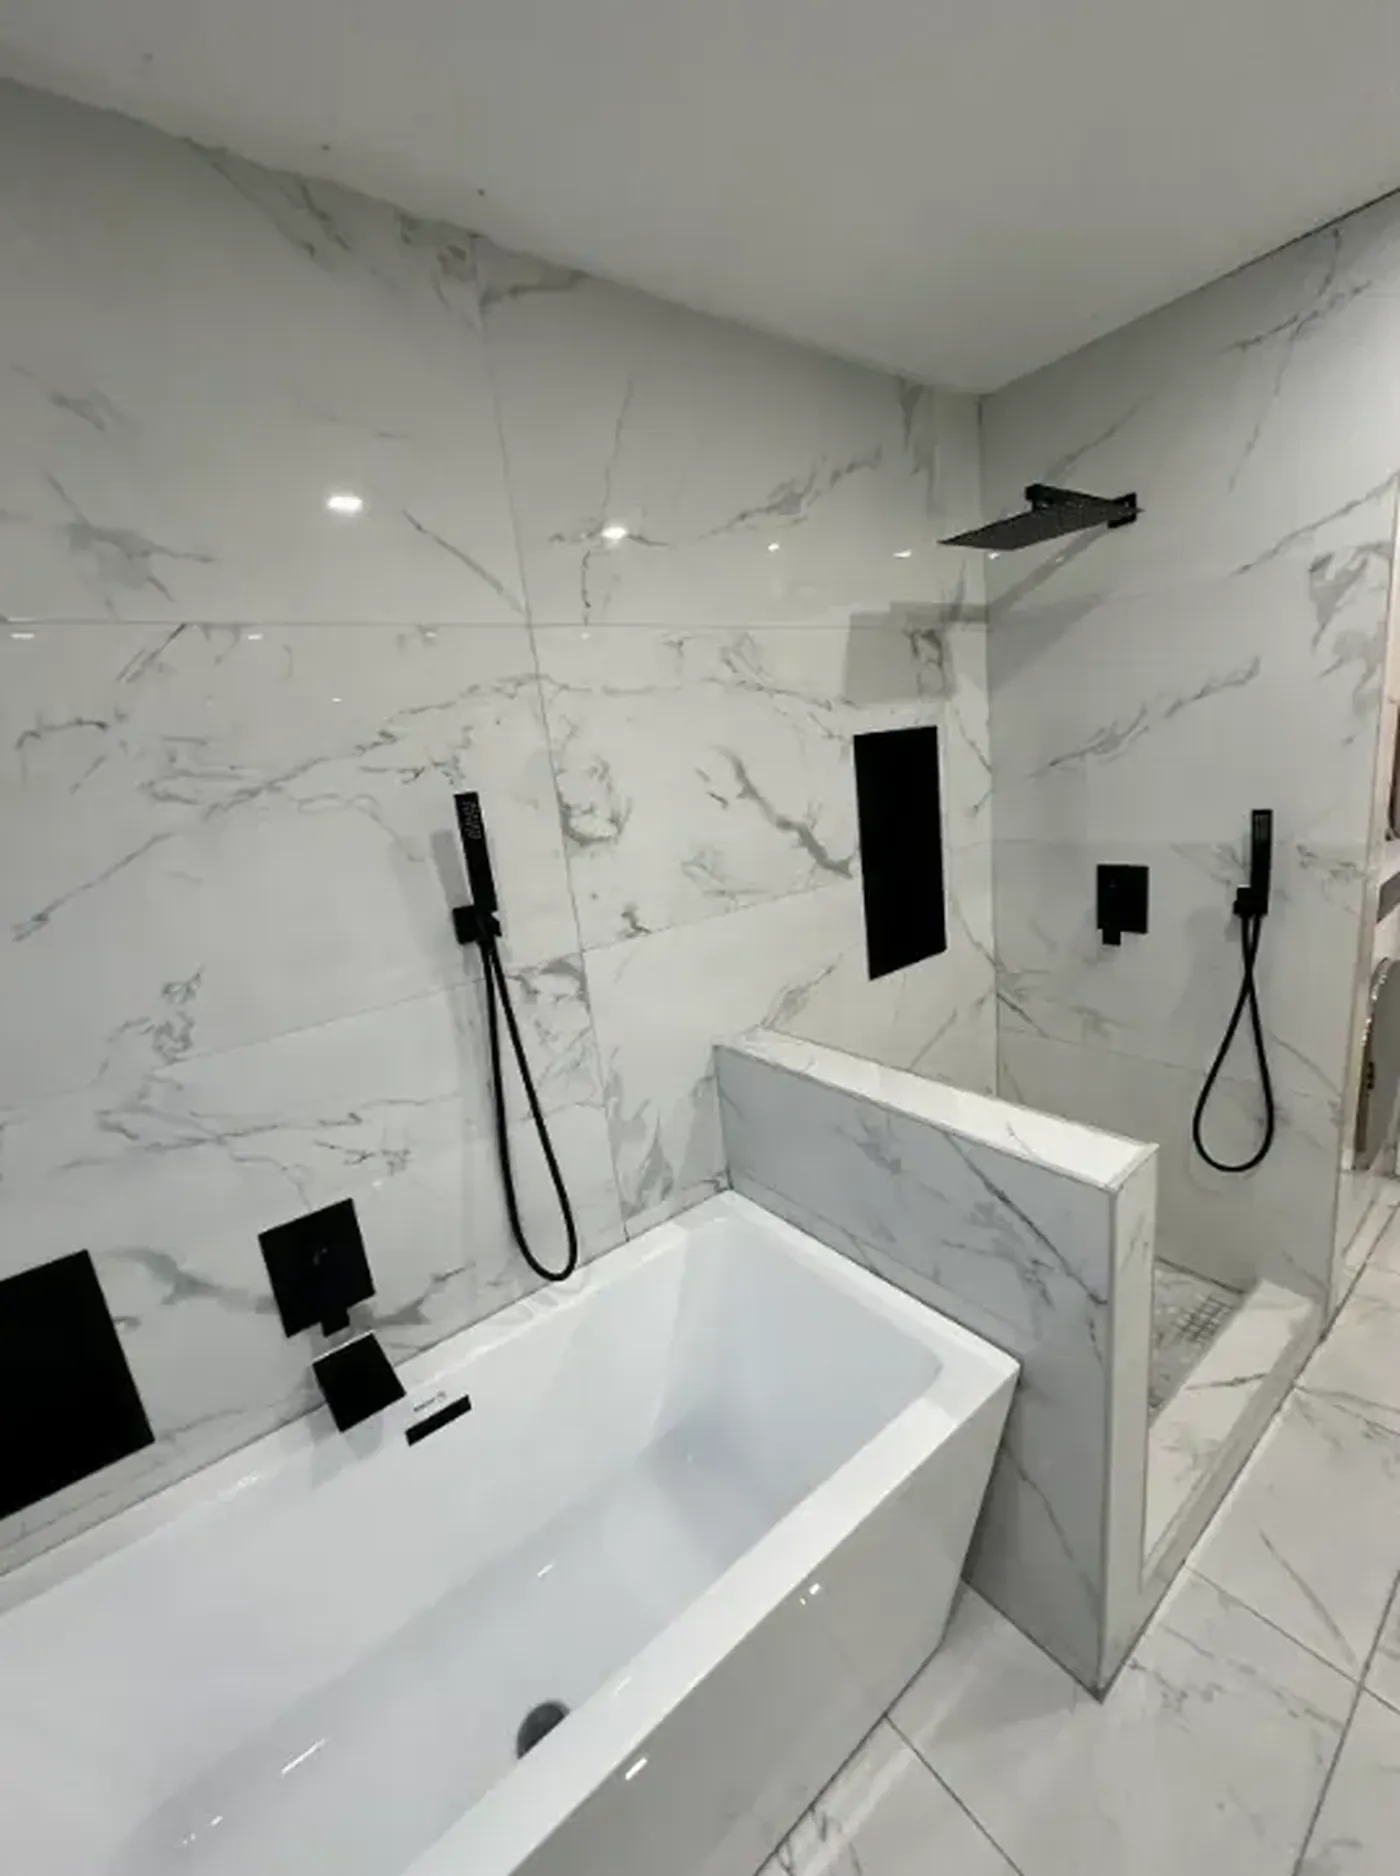
White marble-look bath and shower
A soaking tub and walk-in shower in large white marble-look wall tile, with matte black fixtures and a tiled half wall between them.
Tub, half wall and shower
The tub sits in front of a tiled half wall, and the walk-in shower is on the other side. The walls are large white marble-look tile with gray veining, set in a stacked grid so the grout lines run straight up and straight across. The veining changes from tile to tile, so a big white wall doesn't look flat.
The fixtures are matte black: a hand shower at the tub, a rain head and hand shower in the shower, and black trim on the window. The shower has a recessed niche lined in black, and the floor switches to a small light mosaic. Small tile on a shower floor gives you more grout lines for grip and follows the slope to the drain.
The half wall holds back most of the spray on the tub side and gives the open shower a finished edge. Its top and both faces are tiled, so nothing painted sits in the splash zone.
If you want this look, the layout comes first. With large tile in a stacked grid, we plan the rows around the niche, the window and the half wall so you don't get thin slivers in a corner or a grout line cutting through the niche. The walls have to be flat, because large tile shows every hump as an uneven edge. Behind the tile, the shower walls and floor get a waterproofing membrane, and we seal the niche and valve openings before any tile goes up.

Planning a tile project?
Call us or send a few details. You don’t need measurements yet.


