Gray veined kitchen tile floor
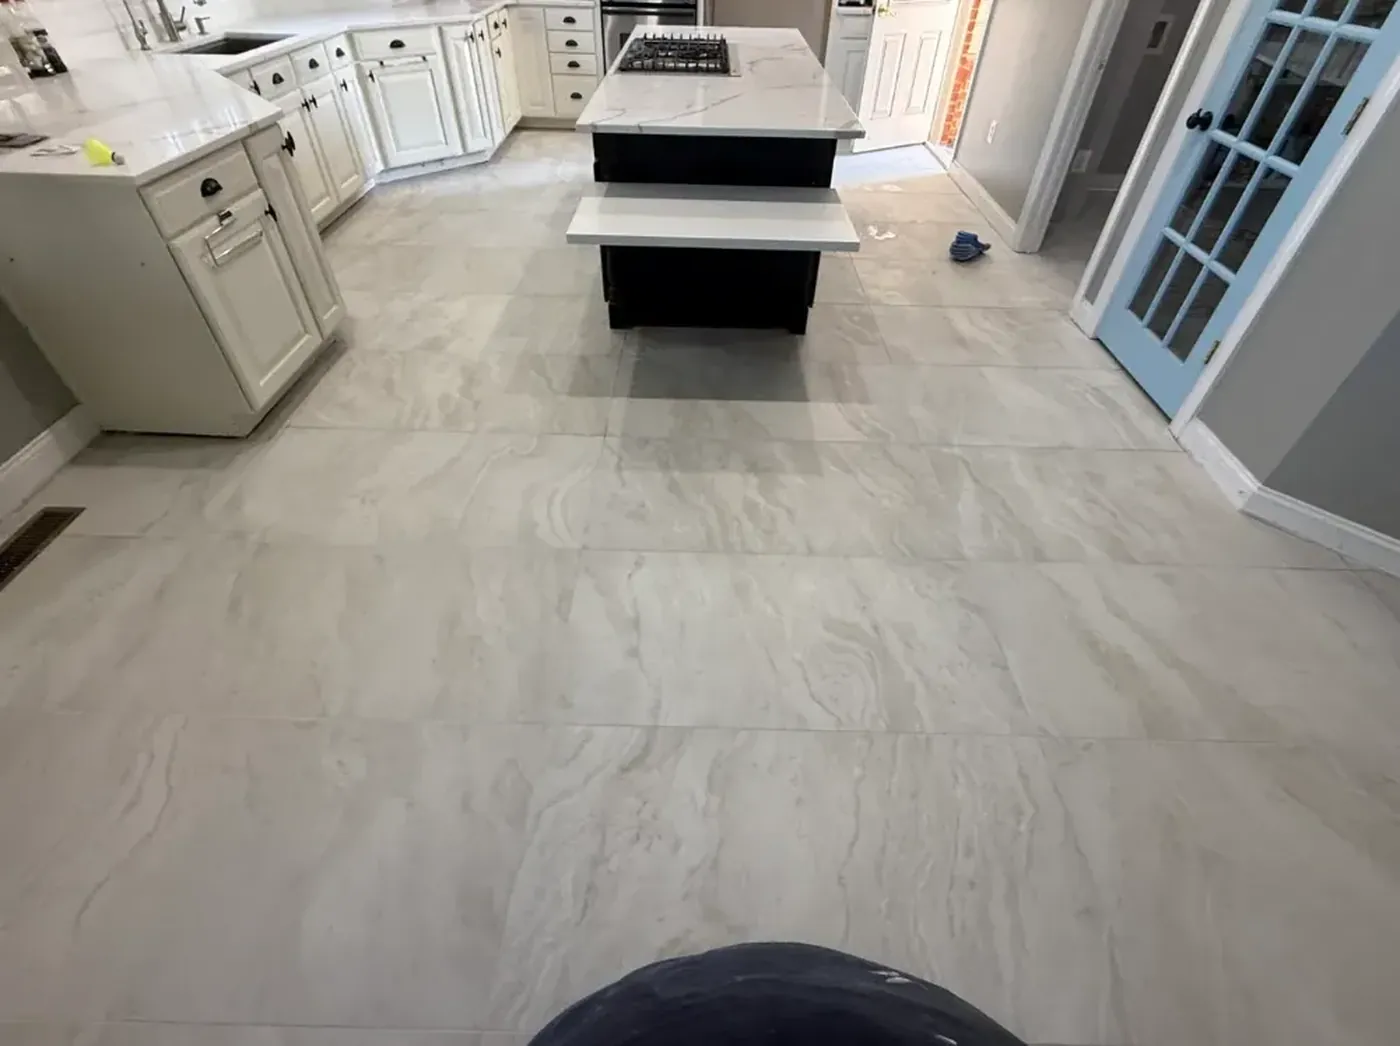
A light gray veined tile floor running around a black kitchen island and white paneled cabinets.
About this kitchen floor
Four photos show this kitchen from different ends. The floor is large light gray tile with soft veining, laid in a straight grid with narrow joints. It runs as one surface through the walkway around the island, from the cabinets to a pale blue glass-paneled door.
Around it are off-white paneled cabinets, white countertops, a glossy white backsplash and gray walls. The black island base and dark hardware give the strongest contrast in the room, and the cabinet run curves at one end.
For a kitchen floor like this, we measure the room and lay out the grid from the island first, since that's where your eye goes. Full tiles go in the open walkway, and cuts go under toe kicks and along the walls. We also check the subfloor: large tile needs a flat base, and if there are cracks or soft spots, we fix them with leveling compound or a crack-isolation membrane before tiling.

Planning a tile project?
Call us or send a few details. You don’t need measurements yet.