

Site visit first
We look at the floor, walls, and plumbing before we price the job.

Floor, wall and shower tile for Aurora homes and shops.
Aurora has plenty of both. In an older house near downtown, we often find plank subfloors, floors that slope toward the middle of the house, and walls that are out of square. We check for those first because they decide the layout: where the first row starts, where the narrow cuts end up, and whether the floor has to be built up before tile goes down.
In a newer subdivision home the framing is usually flatter, and the job is more often swapping builder-grade tile or carpet for something larger and tougher. Removal is the messy part. We take the old tile and thinset down to a clean subfloor, check the underlayment, and replace any sections that cracked or came loose.
Most of our Aurora calls are for bathrooms: a tub surround, a walk-in shower, or a new floor. Every shower gets a waterproofing membrane behind the tile, sealed at each seam, corner, niche, and valve, because tile and grout let water through on their own. On floors we often add an uncoupling membrane to keep the tile from cracking when the subfloor moves. That is a separate product from waterproofing.
Kitchen jobs are usually a backsplash, or a floor that has to meet the cabinets, the island, and the next room at the same height. In basements, tell us about any dampness, musty smell, or white residue on the slab. Water coming up through concrete has to be fixed before tile goes down, since tile won’t hold it back.
Large-format tile, anything 15 inches or longer on a side, needs a very flat floor. We grind the high spots, fill the low ones with leveling compound, and back-butter big pieces so mortar covers the whole back. Every so often we lift a freshly set tile to check coverage, following the tile maker’s instructions for the mortar and trowel.
We leave movement joints at the walls and inside corners and fill them with flexible sealant. For a back entry, pick a mid-tone grout: white grout by the garage door turns gray by February. Sweep up road salt and sand before you mop so it doesn’t get dragged across the tile. Natural stone also needs a sealer.

Kitchens, bathrooms, entries, mudrooms and heated floors.
Explore this service
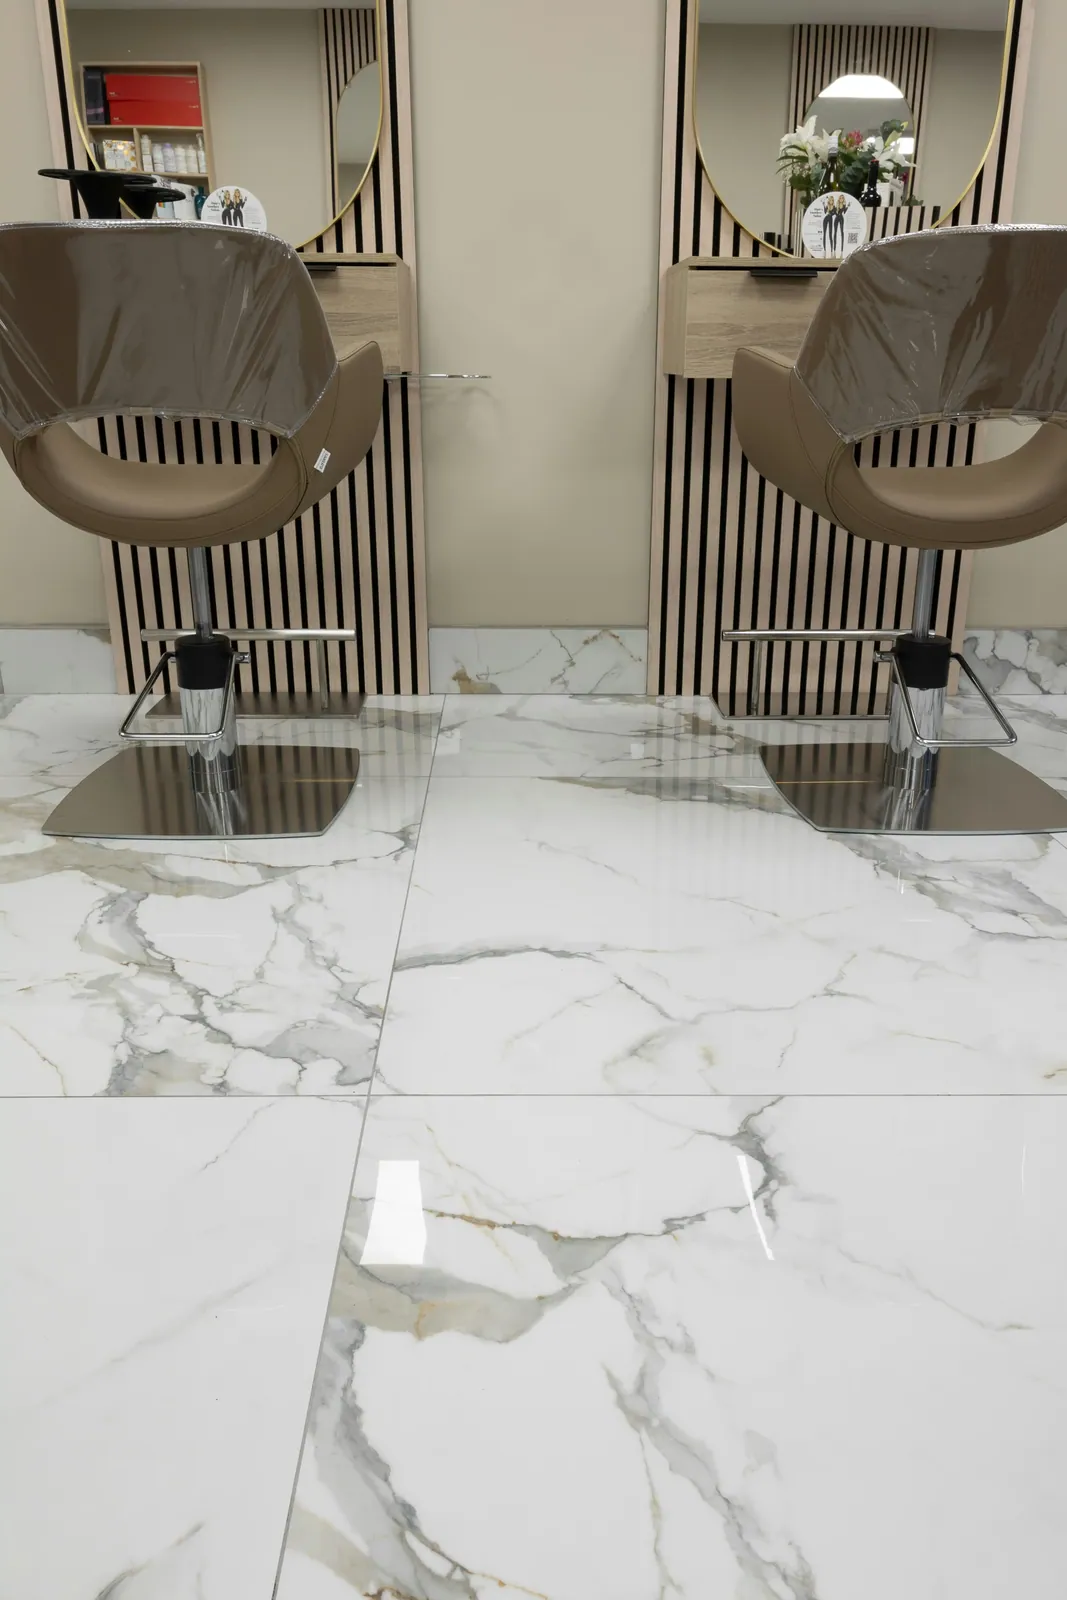
Stores, offices, salons and other business spaces, scheduled around your hours.
Explore this service
Shower walls and floors, waterproofing, niches and benches.
Explore this service
We look at the floor, walls, and plumbing before we price the job.
Sloped floors and plank subfloors are normal in older Aurora homes. We level them first.
We also tile storefronts, salons, and small offices around Aurora.
Before we leave, we tell you when you can walk on the floor and how to clean the grout.
Call while you’re still planning, before cabinets, fixtures, or the shower valve go in. That gives us time to measure, order tile, and fit our work around the plumber and cabinet installer.
It depends on the room. Big tiles, 24 inches and up, look good in open kitchens and living areas but need a very flat floor. Shower floors need small tile, usually 2-inch or mosaic, so it can follow the slope to the drain.
Yes, if the basement has ever been damp, smelled musty, or shows white residue on the slab. We check the slab before we quote. If water is coming through, that gets fixed first. A membrane under the tile won’t stop it.
Sometimes. If the old tile is bonded tight, flat, and uncracked, and the extra height won’t block doors or appliances, we can tile over it. Loose or cracked tile comes out. We’ll tell you which once we’ve seen it.
Use porcelain with a matte or textured finish and a mid-tone grout, and leave room for a mat inside the door. Sweep salt and sand often so it doesn’t scratch the surface. Natural stone in an entry needs sealing and more upkeep.
A backsplash is often done in a day or two. A full bathroom with demolition, waterproofing, and tile takes longer, because the membrane, mortar, and grout each need time to cure. You get a schedule with the quote.
Call us or send a few details. You don’t need measurements yet.