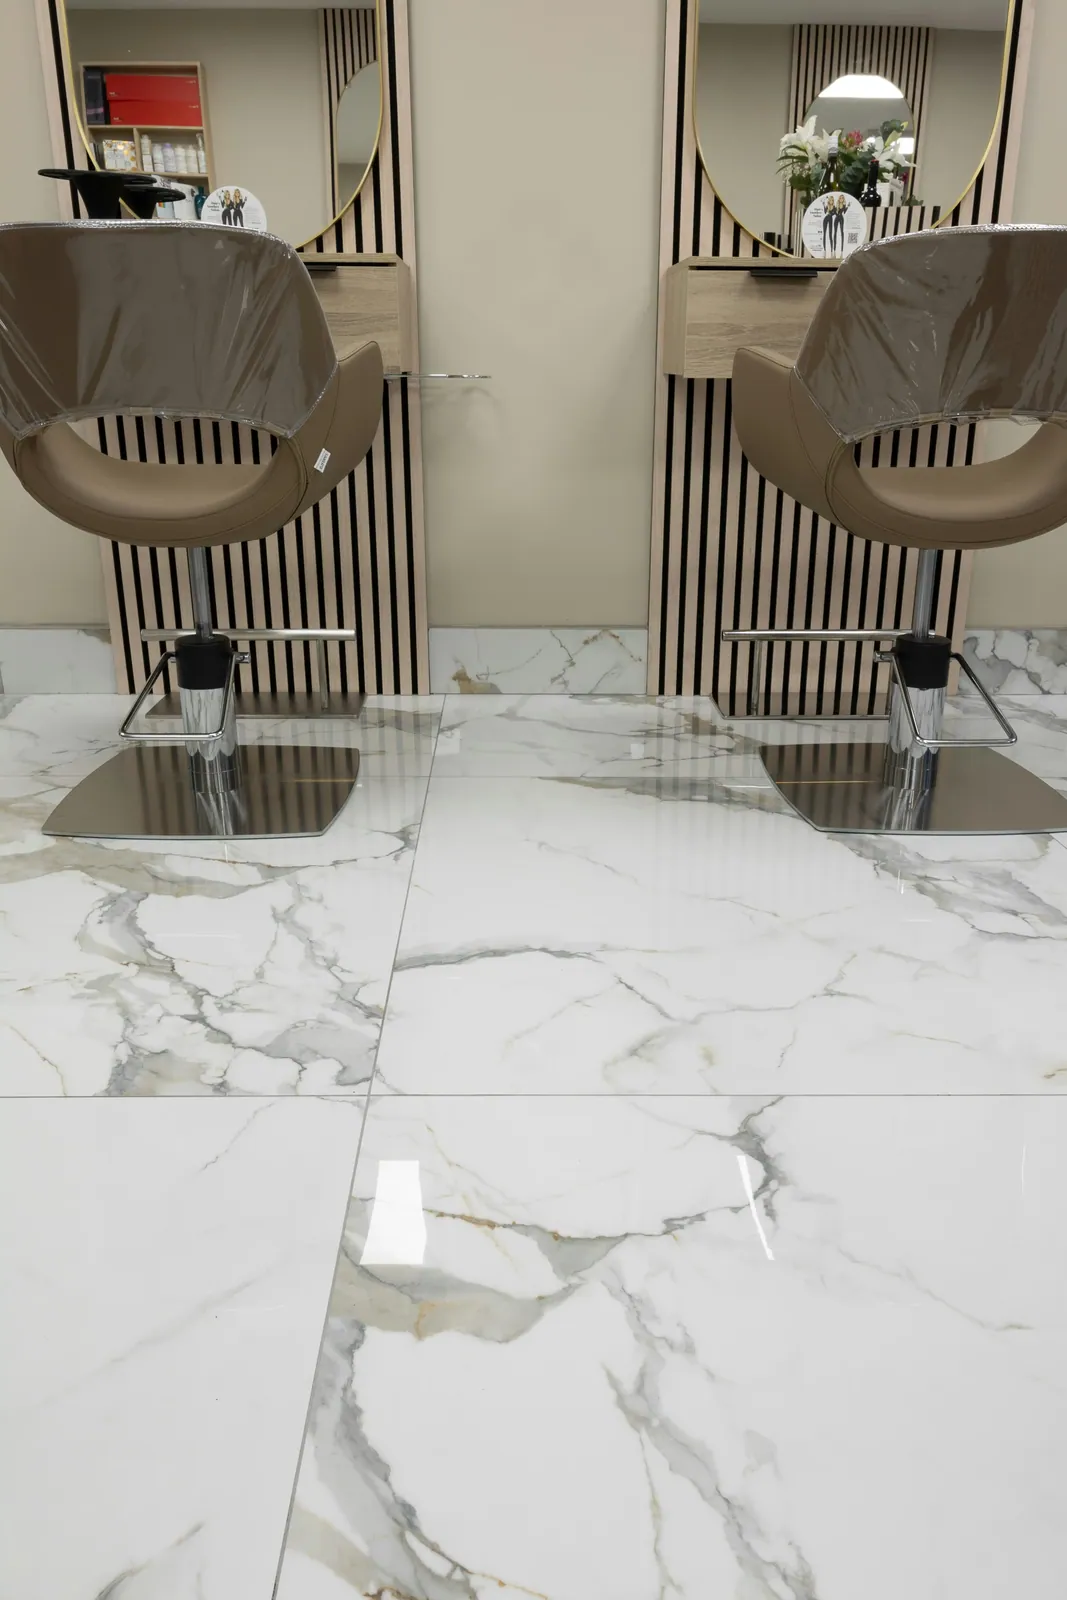
Veined floor tile across room and hall
Large white square floor tile with gray veining, laid in one straight grid from an open room into the hallway.
One floor through two spaces
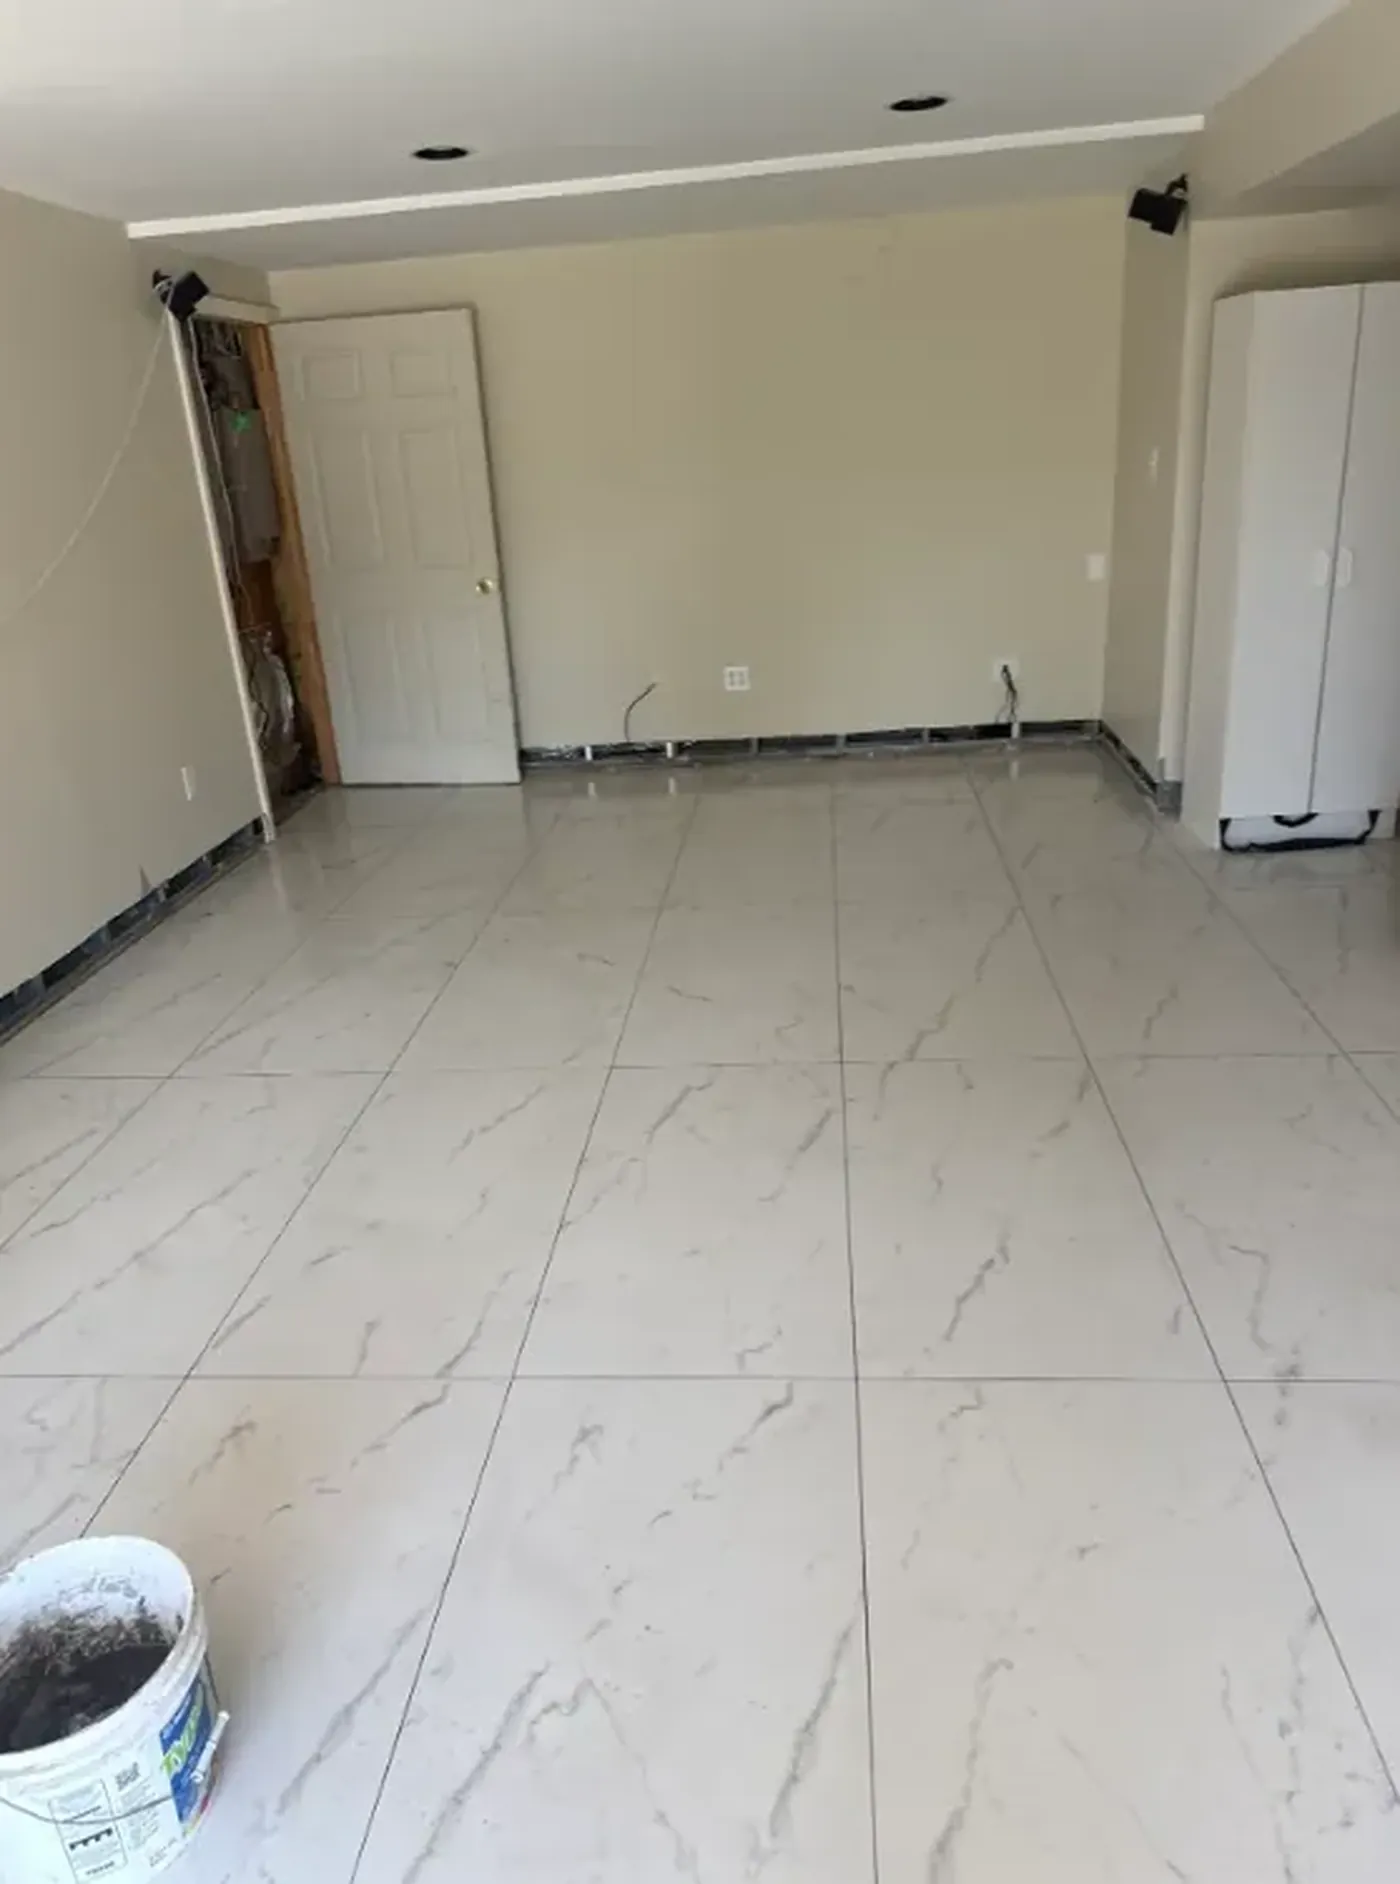
The floor runs from a wide, open room through a doorway and down a narrow hall. Large white square tiles with light to medium gray veining are laid in a straight grid parallel to the walls, and the grout lines carry through the openings without shifting. A dark base trim runs along the walls in both spaces.
We photographed the floor while the rest of the room was still being finished, so you can see a bucket, loose wiring and open work areas around it. The tile was done; the paint and electrical were not.
The wide view shows the size of the tiles across an open room, with the grid running back to a white six-panel door. The hall view looks the other way, toward the larger room, and shows the same lines continuing.
Getting a grid to run straight through a doorway starts before the first cut. We snap reference lines through both spaces and dry-lay a row to see where cut tiles will land at walls and doorways. You want even cuts on both sides of the hall and no narrow slivers at the door. Large tile also needs a flat floor, so we check the slab or subfloor with a straightedge and fill low spots before setting. On concrete we look for cracks and use a crack-isolation membrane where we find them.

Planning a tile project?
Call us or send a few details. You don’t need measurements yet.